
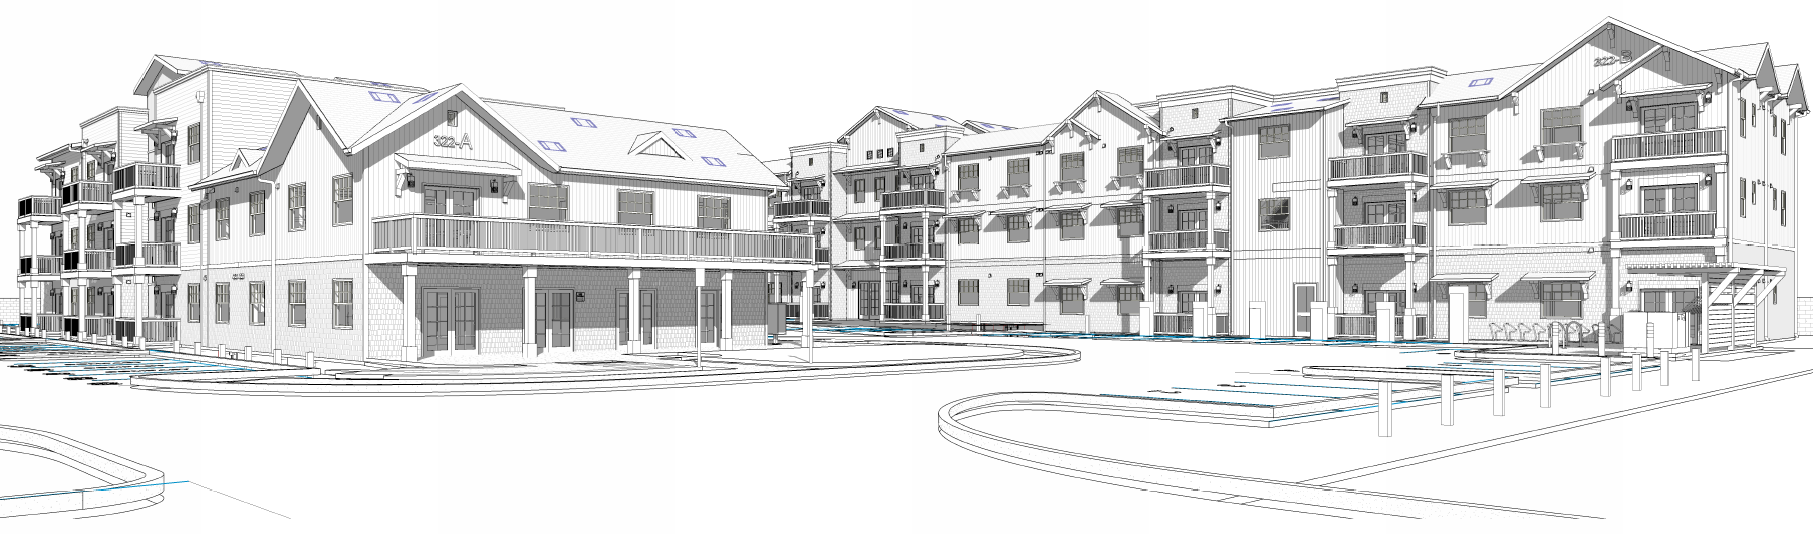
PROJECT DESCRIPTION:
The proposed project includes new publicly funded multi-family residential buildings, including two- and three-story structures, totaling 50 units. Each unit has its own private balcony. There will be approximately 97 parking spaces.
APPLICABLE TRADES:
Trades will include but not be limited to: survey, shoring, fencing, grading, underground utilities, asphalt, site and structural concrete, steel, rebar, gypcrete, ornamental steel, sheet metal, masonry, landscaping, rough carpentry, insulation, roofing, waterproofing, drywall, plaster, painting, cabinetry, countertops, tile, flooring, elevator, windows & doors, signage, appliances, playground surfacing and equipment, bicycle racks, toilet accessories, MEP’s, fire alarm and fire sprinklers, low voltage, security.
VALUE ENGINEERING & ALTERNATES:
All prospective bidders are required to furnish a list of potential value engineering options for the consideration of the project owner, if value engineering becomes necessary for the successful execution of the project.
The bidding contractors are also asked to provide pricing for the following alternates:
- Deductive Alternate for OCIP
INSURANCE:
Bidders shall provide the following insurance minimums: commercial general liability insurance products, completed operations, waiver of subrogation, protective coverage with non-owned & hired vehicles; $2 million each occurrence. Additional insured and hold harmless per endorsement CG 2010 form 1185 or equivalent, comprehensive automobile liability and Workman’s Compensation Insurance, including waiver of subrogation, for at least $1 mil each occurrence.
BONDING:
Performance and labor bonding may be required; costs will be added to your proposal
BID DUE DATE: Friday, September 15, 2026 @ 10:00 AM
MCGILLIVRAY CONTACTS:
- Russell Trozera – Russell@mcgillivrayconstruction.com or Elizabeth McGillivray– elizabeth@mcgillivaryconstruction.com for specific questions about the plans
- David Immel – Immel@mcgillivrayconstruction.com – General Inquires and bid submissions
- Leslie Tellez – Leslie@mcgillivrayconstruction.com – General Inquires and bid submissions
PLANS AND SPECIFICATIONS: Plans can be viewed in our office plan room at 3140 Loma Vista Road, Ventura, Ca. 93003. Plans can be downloaded via the link at top of page. Click tab to open the link. Or, copy and paste the link URL into your browser.
If you are a subcontractor planning to bid on this project, please confirm using the form below.