
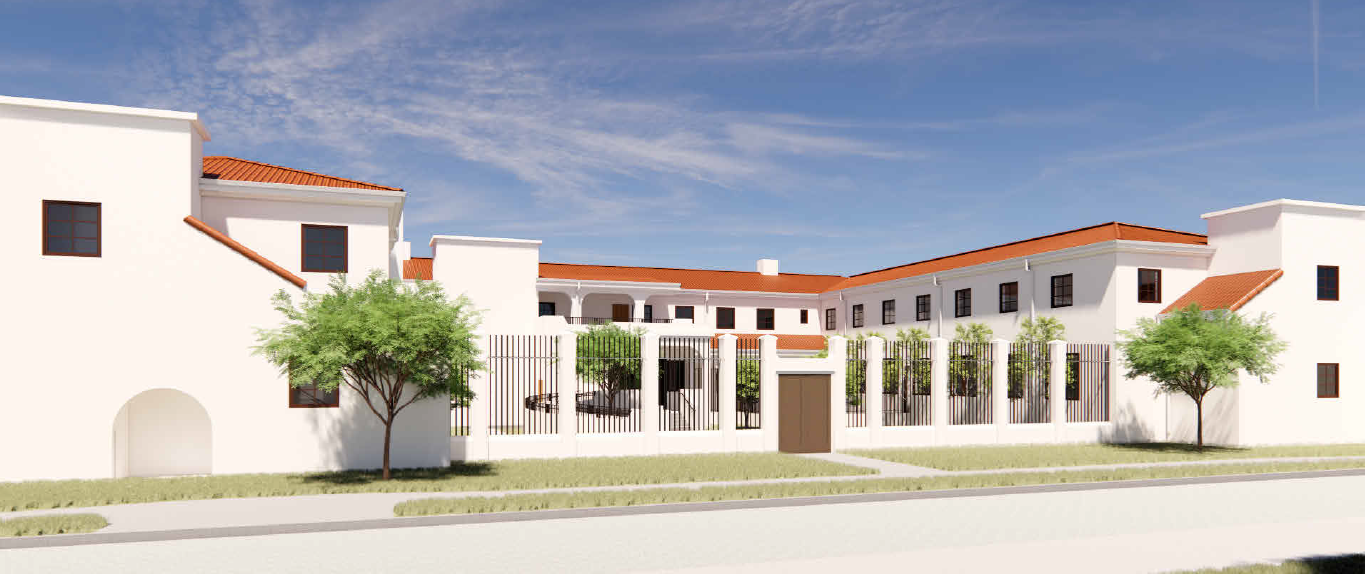
PROJECT DESCRIPTION:
The proposed project consists of the development of a 38-bed facility, utilizing an existing 16,570 SF building, plus approximately 3,450 SF of additions for an enclosed sally port, service area, and additional rooms. Site improvements consist of a transit roundabout, relocation of an existing bus shelter, and approximately 70 parking stalls.
APPLICABLE TRADES:
Trades will include survey, demolition, asbestos, grading, underground utilities, paving, site and structural concrete, concrete masonry unit, structural and ornamental steel, sheet metal, metal decking, landscaping, rough carpentry, insulation, roofing, waterproofing, fencing, drywall, plaster, painting, cabinetry, countertops, tile, wall coverings, acoustical ceiling, finish carpentry, permeable pavers, flooring, windows & doors, window coverings, overhead doors, epoxy floor, concrete sealing, MEP’s, elevator, signage, access doors, toilet accessories, appliances, food service, fire extinguishers, fire alarm and fire sprinklers, solar, low voltage.
PROJECT LABOR AGREEMENT (PLA): This project is subject to a PLA. The PLA documents provided with the bid package appear to be incomplete, and an RFI has been submitted requesting the complete agreement. All subcontractors should be aware of the PLA requirement and account for applicable labor requirements and costs in their bids.
INSURANCE:
Bidders shall provide the following insurance minimums: commercial general liability insurance products, completed operations, waiver of subrogation, protective coverage with non-owned & hired vehicles; $2 million each occurrence. Additional insured and hold harmless per endorsement CG 2010 form 1185 or equivalent, comprehensive automobile liability and Workman’s Compensation Insurance, including waiver of subrogation, for at least $1 mil each occurrence.
BONDING:
Performance and labor bonding may be required; costs will be added to your proposal
BID DUE DATE: Wednesday, October 14, 2026 at 10:00am
MCGILLIVRAY CONTACTS:
- Russell Trozera – Russell@mcgillivrayconstruction.com for specific questions about the plans or project
- Elizabeth McGillivray– elizabeth@mcgillivaryconstruction.com for specific questions about the plans or project
- David Immel – Immel@mcgillivrayconstruction.com – General inquires and bid submissions
PLANS AND SPECIFICATIONS: Plans can be viewed in our office plan room at 3140 Loma Vista Road, Ventura, Ca. 93003. Plans can be downloaded via the link at top of page. Click tab to open the link. Or, copy and paste the link URL into your browser.
If you are a subcontractor planning to bid on this project, please confirm using the form below.